Highlights
Key Advantages
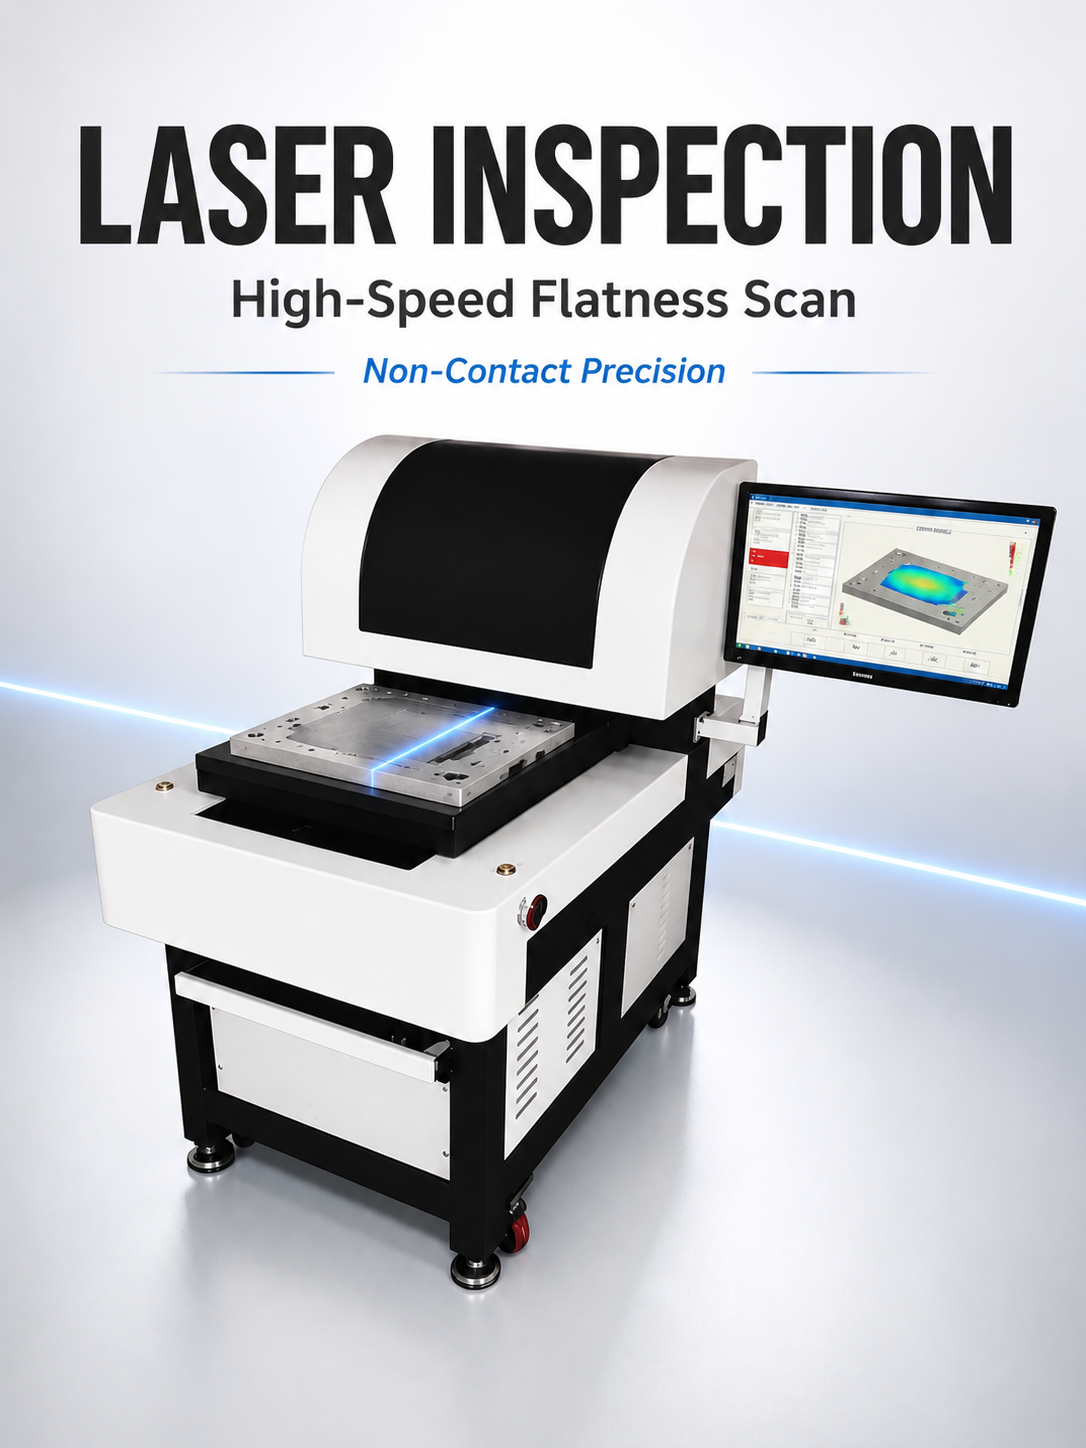
- Imported laser sensors hold accuracy over long runs without constant recalibration.
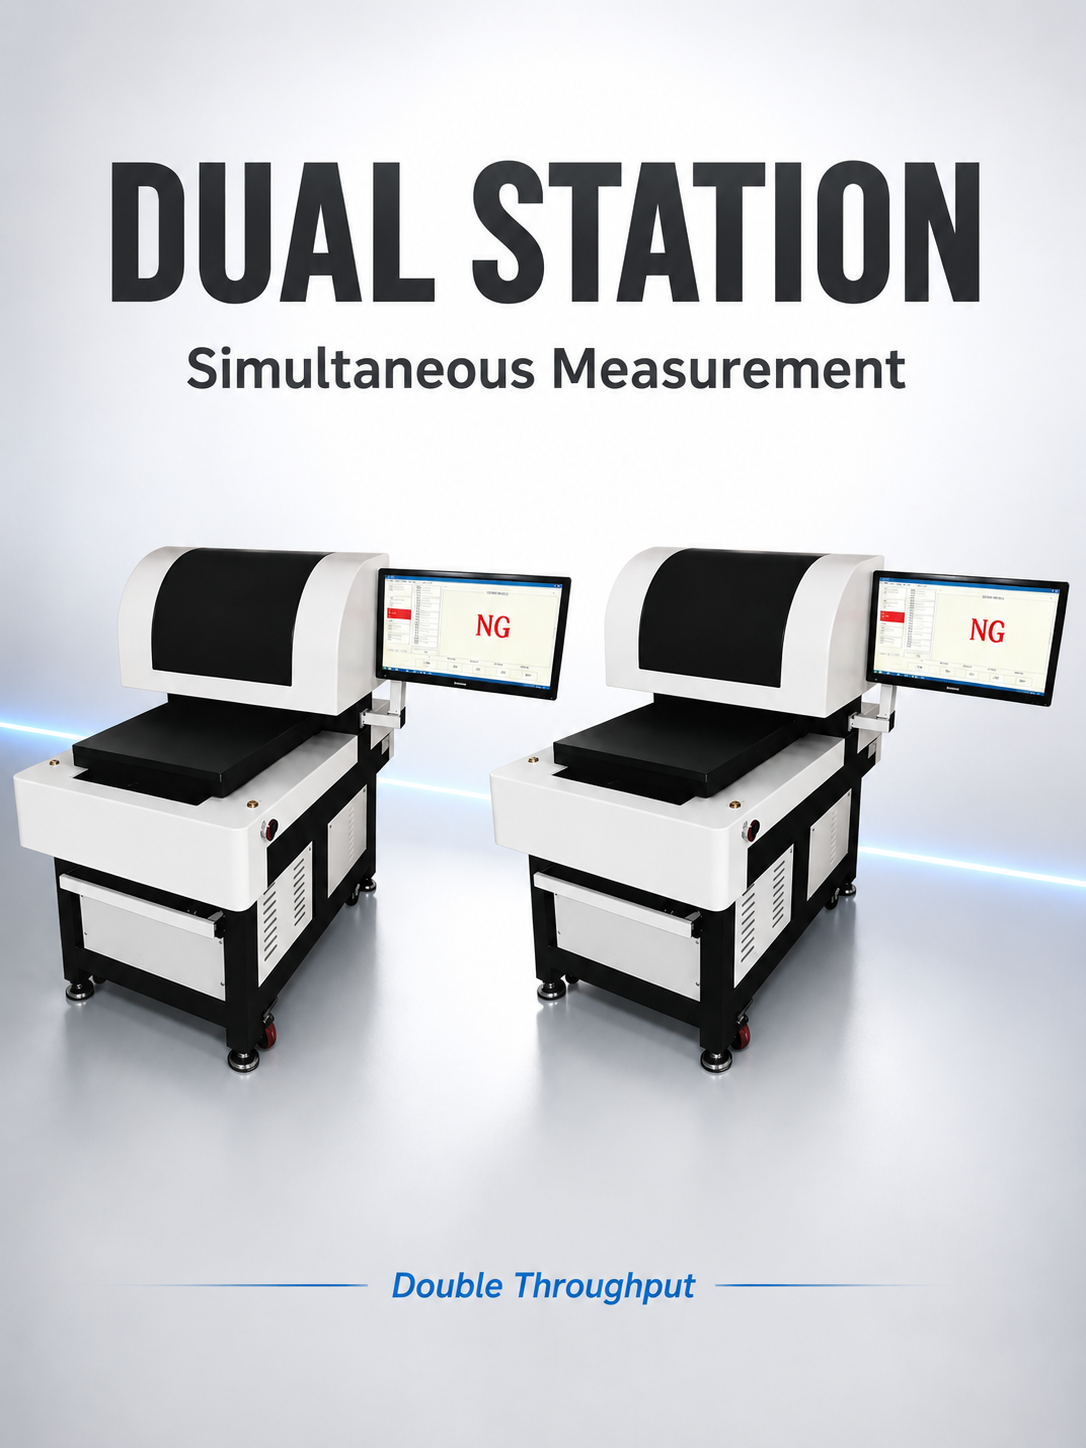
- Two stations let you load one part while the other is being measured—no idle time.
- Multi-point measurement completes in 0.5s per part, keeping up with fast production lines.
- Accuracy of ≤3μm catches warpage that other methods miss.
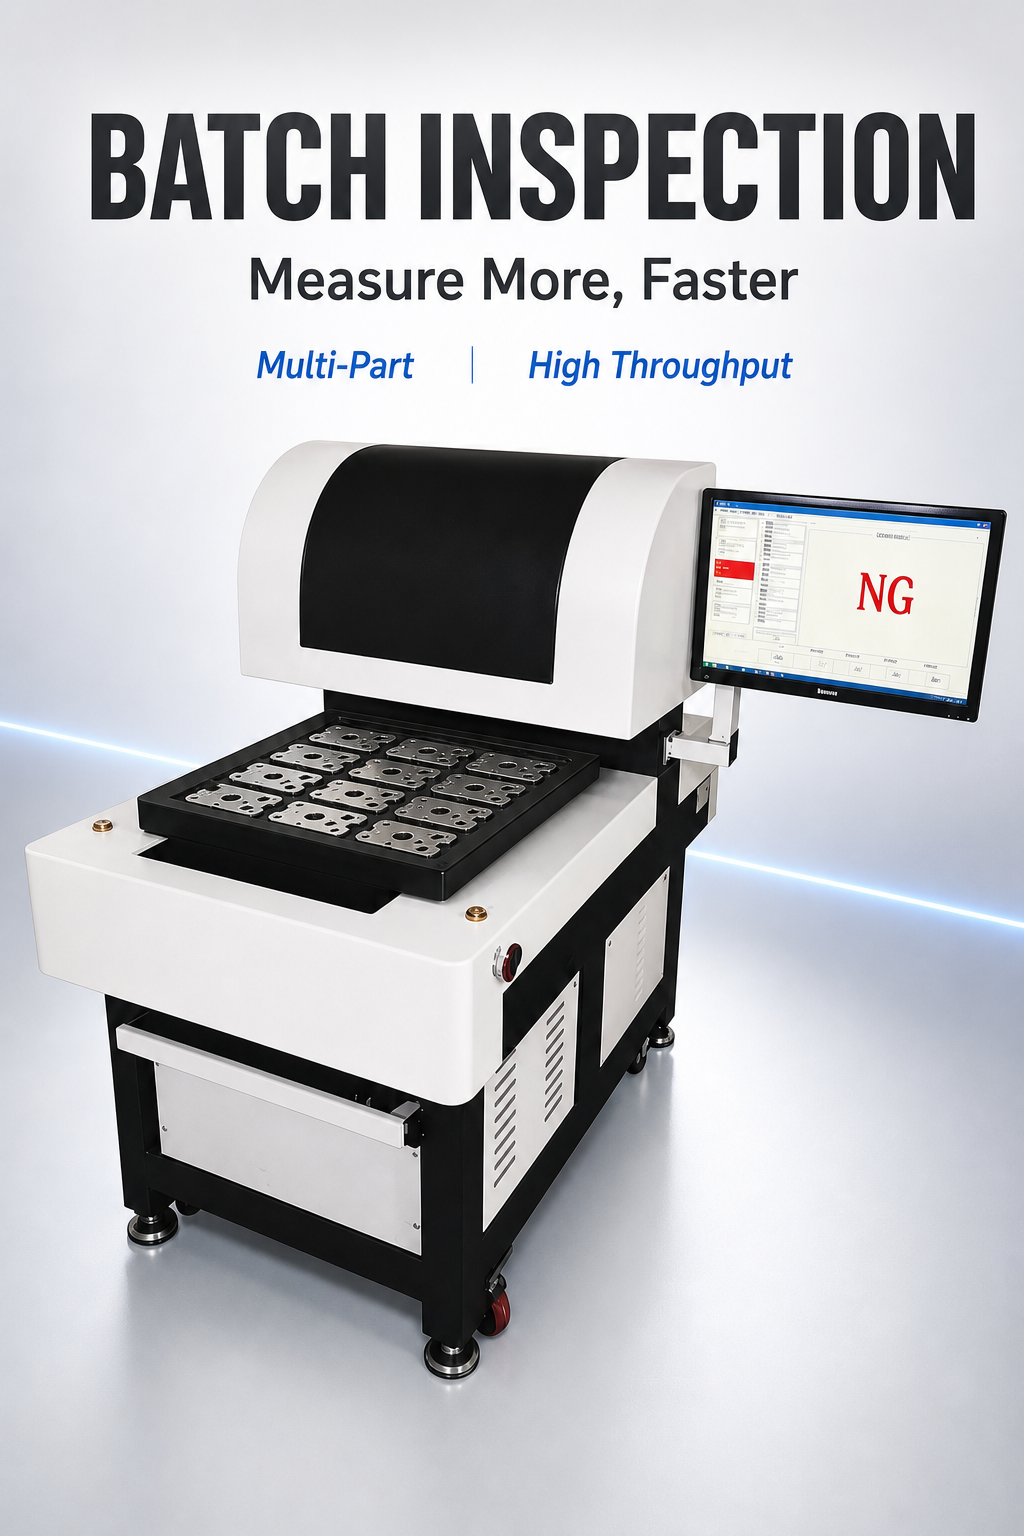
- Switch between single piece, multi-piece, batch, and sampling modes from the software.
- Software logs data and exports to CSV or Excel for SPC tracking.
Use Cases
Applications
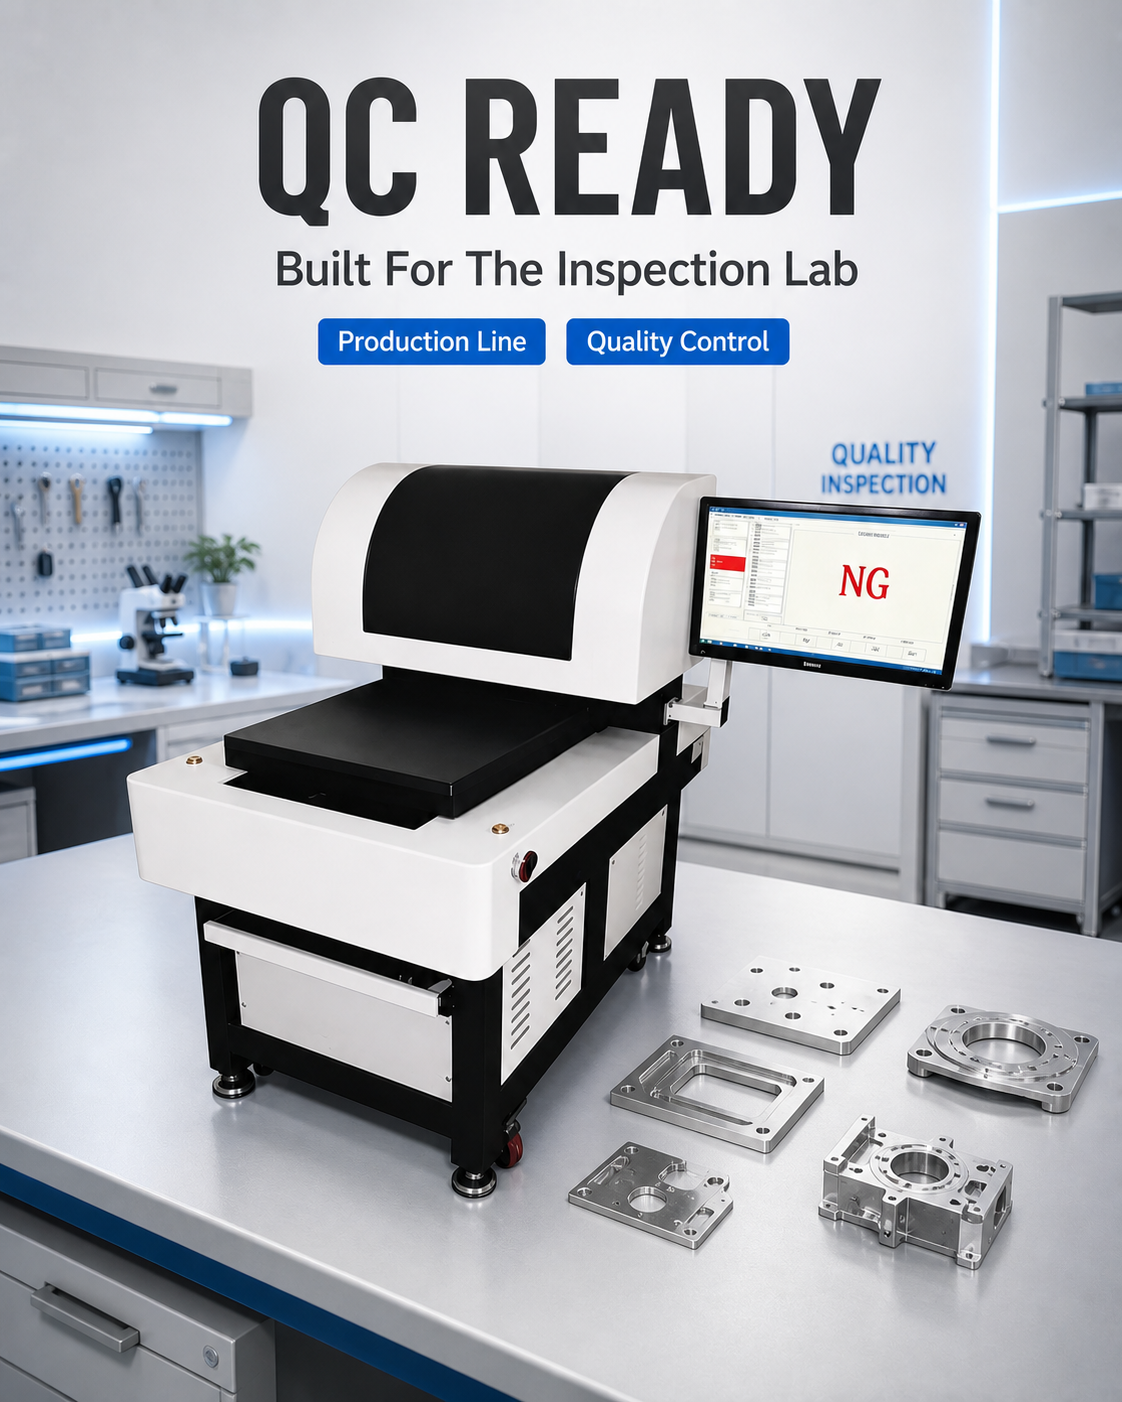
- Notebook housings where cosmetic surfaces must stay flat.
- Ceramic substrates for electronics that warp during firing.
- Silicon wafers before dicing to catch bow and warp.
- Stamped metal parts where flatness affects assembly fit.
- Bipolar plates for fuel cells requiring tight flatness to seal properly.
- Any production part where flatness spec is critical and volume is high.
Specs
Technical Specifications
| Measurement Accuracy | ≤3μm |
|---|
| Measurement Time per Workpiece | 0.5s |
|---|
| Station Type | Dual station with simultaneous loading and measuring |
|---|
| Sensor Type | Imported high-precision laser sensors |
|---|
| Inspection Modes | Single piece, multi-piece, batch, sampling |
|---|
| Software | Windows-based, data export to CSV/Excel, supports SPC |
|---|
Details
Detailed Description
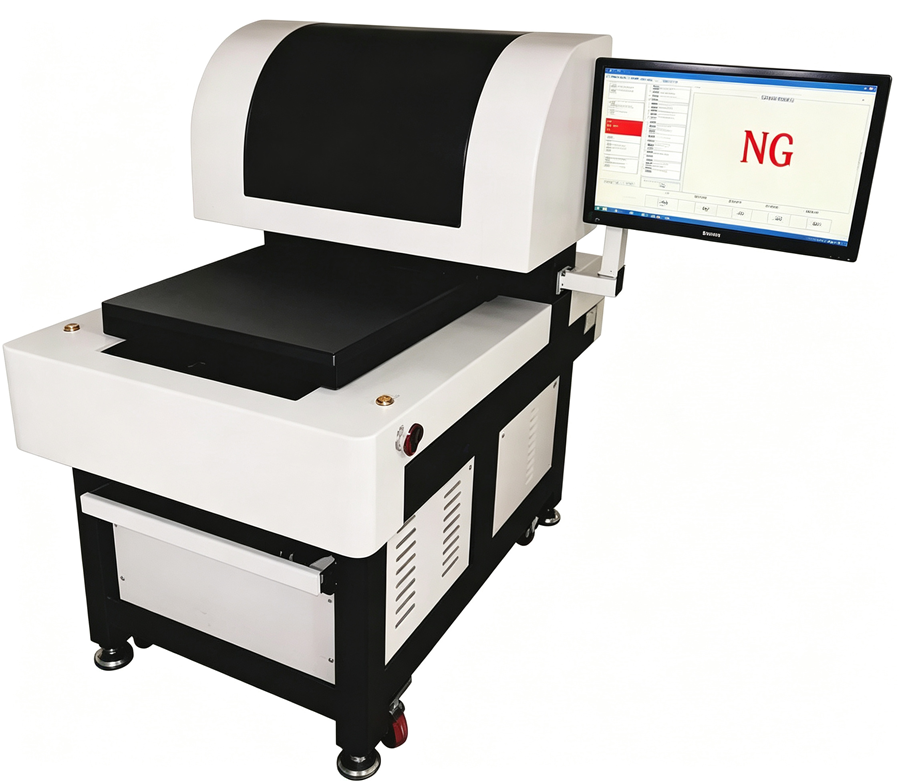
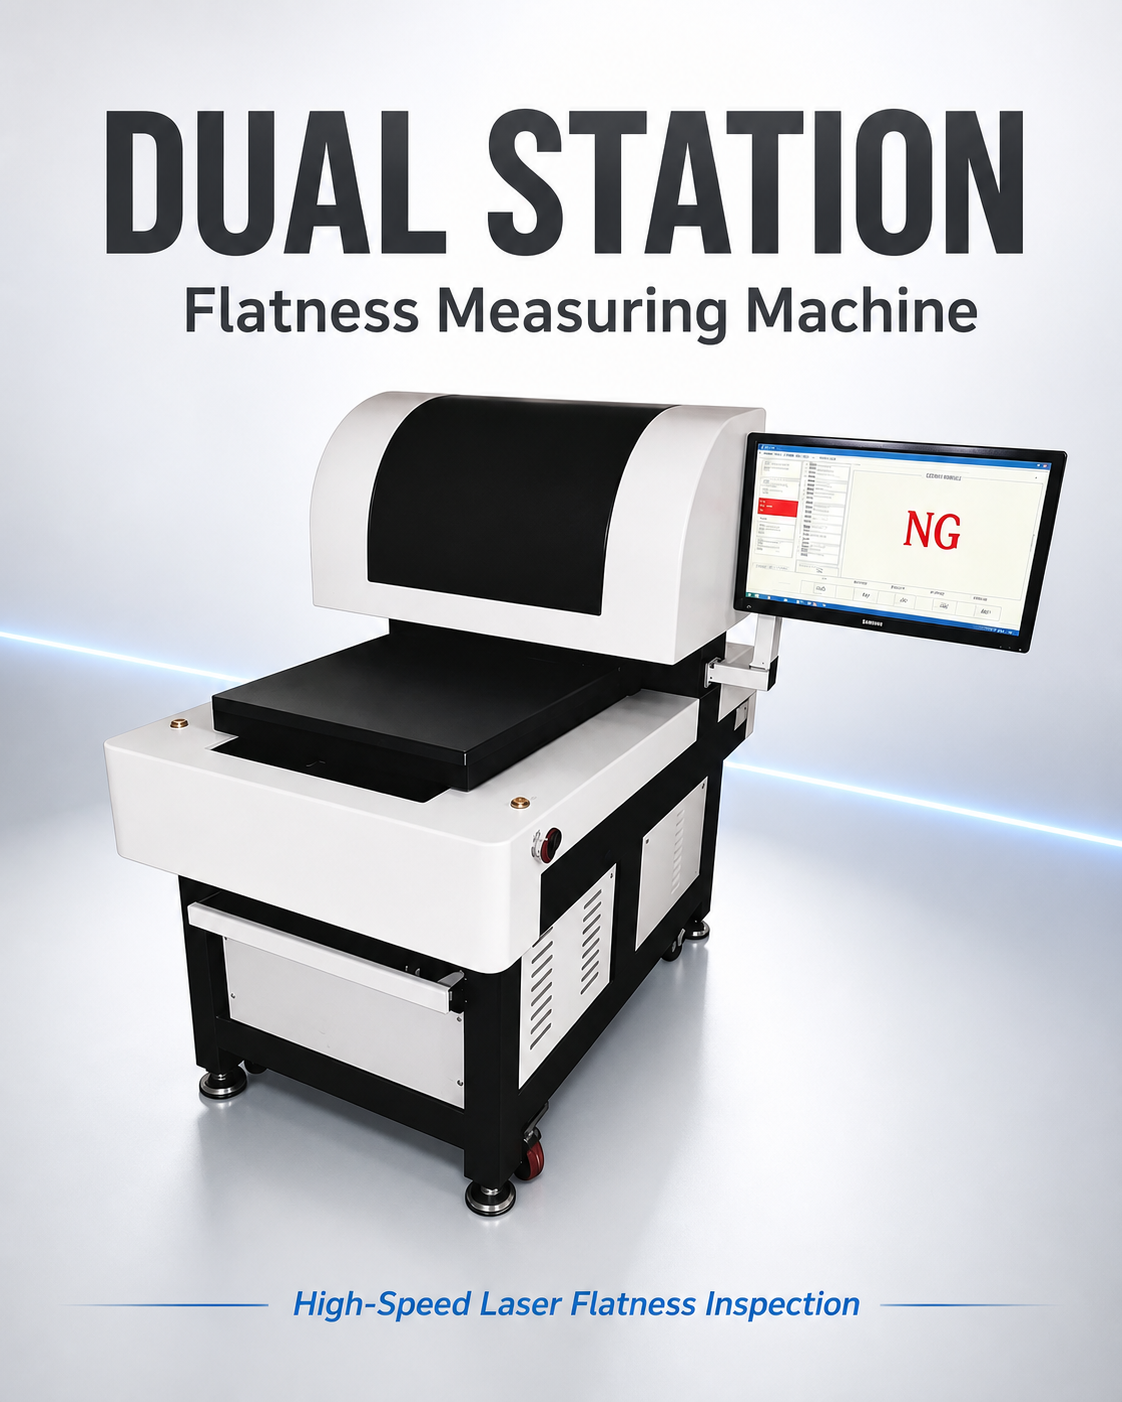
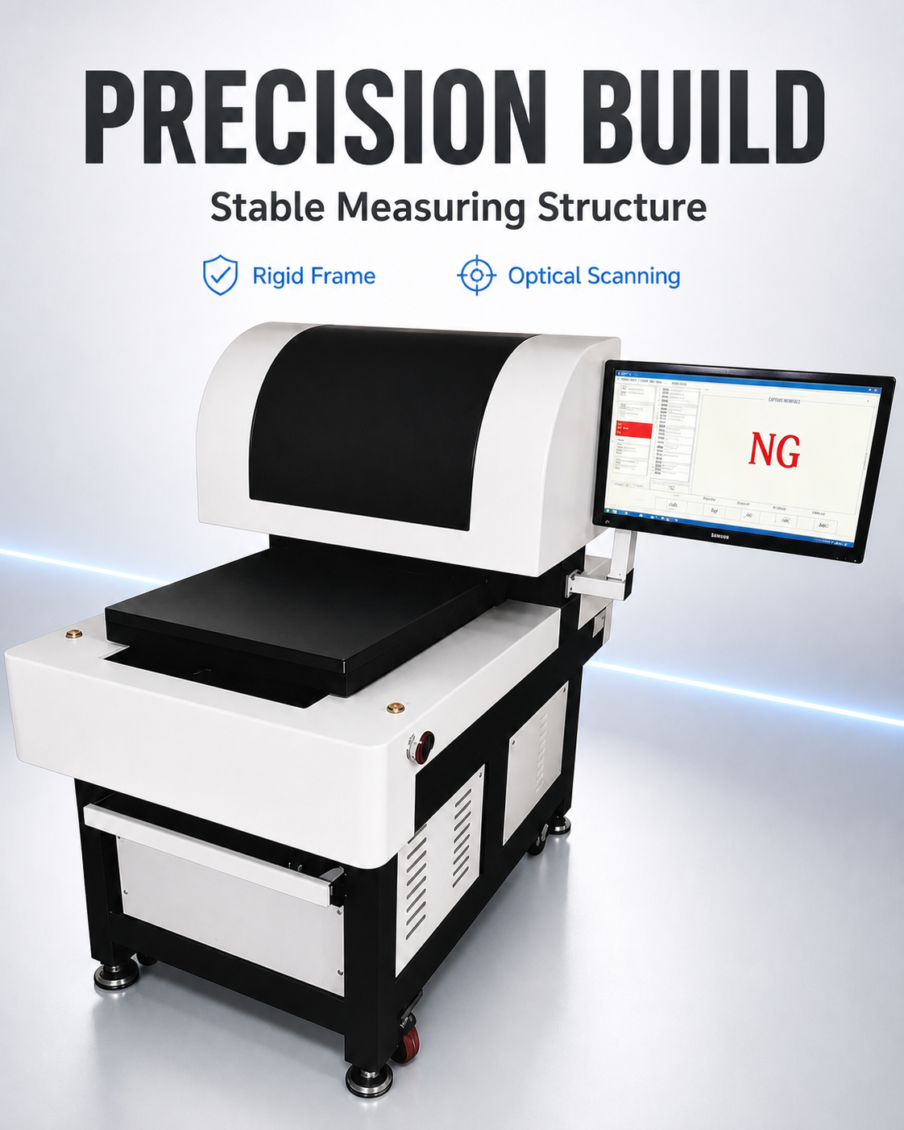
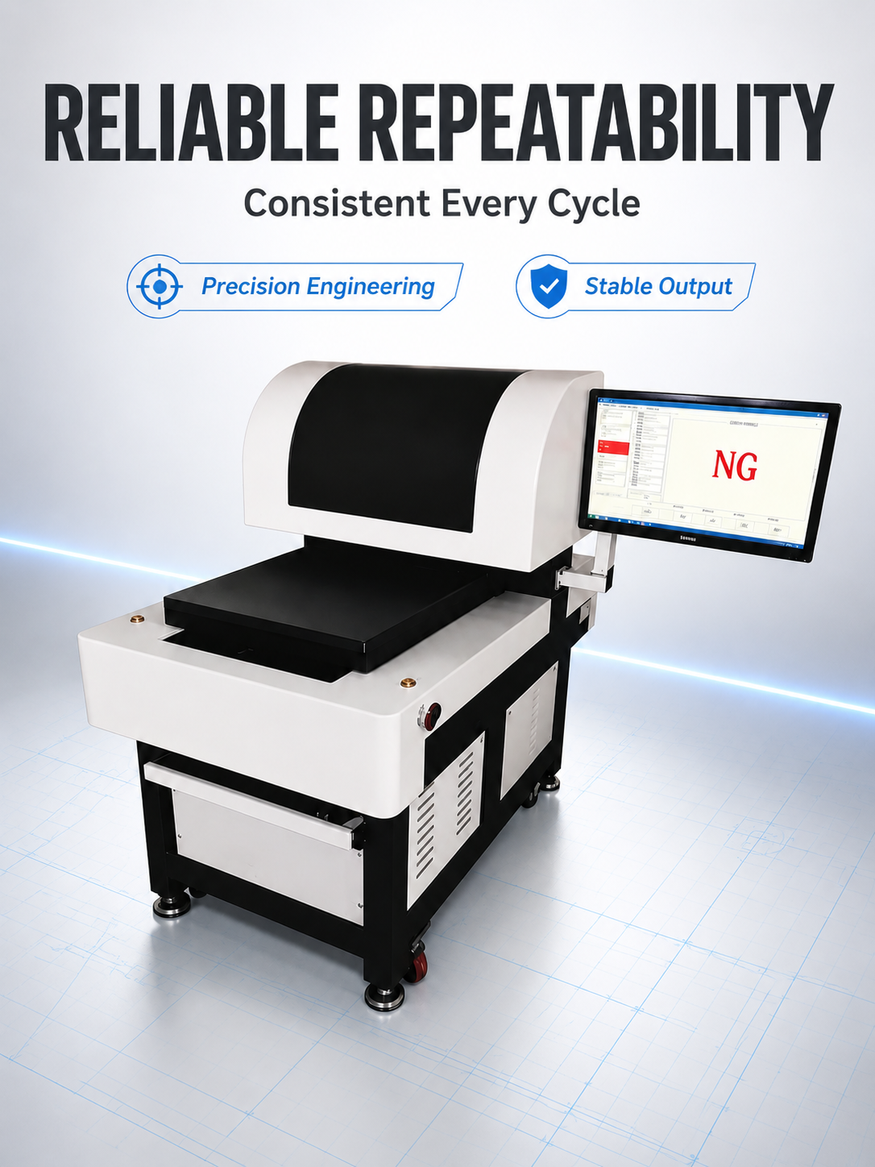
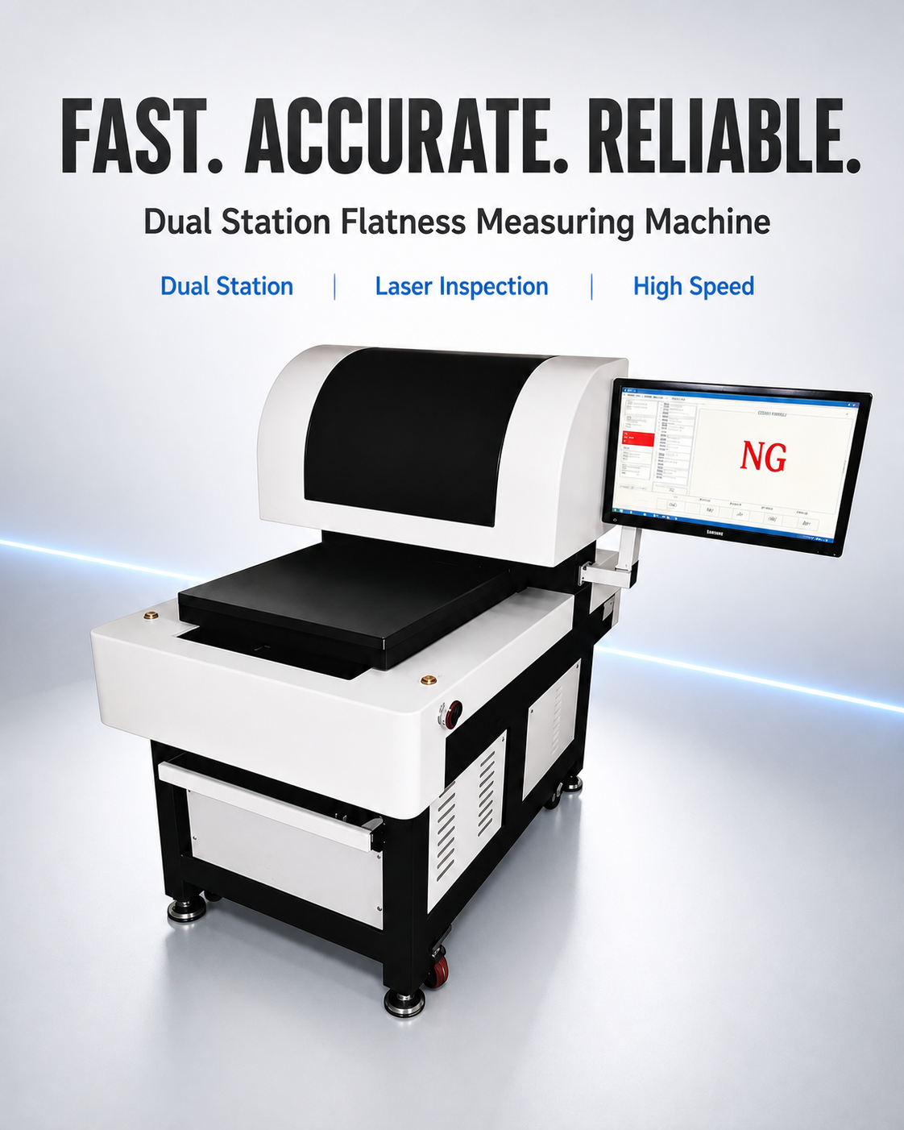
Single & dual station flatness testers equipped with imported high-precision laser sensors. Feeding and measuring run simultaneously, multi-point test only takes 0.5s per workpiece, accuracy ≤3μm. Support single-piece, multi-piece, batch and sampling inspection modes with user-friendly software. Ideal for flatness & warpage test of notebook housings, bipolar plates, ceramic substrates, wafers and stampings.
FAQ
FAQ
What kind of accuracy can I expect from this flatness machine?
The machine measures flatness and warpage with an accuracy of 3μm or better. That's enough to catch subtle deviations on precision parts like wafers or ceramic substrates.
How does the dual station design improve throughput?
One station measures while the other loads the next part. There's no waiting between cycles, so you get a part measured every 0.5 seconds in practice.
Can it handle different part sizes and materials?
Yes. The laser sensors work on metals, ceramics, semiconductors—anything with a reflective enough surface. We can adjust the fixture for different part sizes, from small stampings to notebook housings.
Is it possible to connect the machine to our MES or quality system?
The software exports data to CSV or Excel, and we can set up communication with PLC or MES via standard protocols. Tell us what you need and we'll see if it fits.
What does the software do exactly?
It shows measurement results in real time, flags parts out of tolerance, stores data, and generates reports. You can also set up different recipes for different part numbers.
How long does delivery take?
Most orders ship within 4 to 6 weeks after we confirm the configuration. Custom fixtures or software changes might add time. Ask for a current lead time.